
Structural Engineer in Stoke-on-Trent
Hightor Consulting – Your Preferred Structural Engineer in Stoke-on-Trent for All Domestic Extension and Structural Alteration Requirements
Hightor Consulting has over 40 years of experience in the structural engineering sector within the local Stoke-on-Trent area and provides professional, competent design and detailing services to meet your project requirements.
We specialise in local structural design and have extensive experience in structural steelwork, timber, and reinforced concrete structures. We can provide calculations within a short timeframe, often offering a three-day turnaround following a site survey inspection.
Having worked in Stoke-on-Trent since 1983, we understand the unique local construction challenges, including the historical use of pottery waste as formation material and the specific characteristics of Victorian terraced houses.
We also undertake structural surveys to identify issues and provide technical solutions for any defects found.
Because we regularly receive direct commissions from LABC and Approved Inspector authorities checking applications to Part A of the Building Regulations, we know exactly what is required to achieve compliance.
Our Services:
Structural Design for Domestic Residential Projects
• Load bearing wall removal – structural beam, padstone and brickwork pier support design, including wall removal survey inspections
• Extensions – beam designs for bifold doors and lantern rooflights
• Foundations – reinforced strip footings, raft design, piles and ground beams
• Influence of trees (NHBC 4.2)
• Barn conversions – survey inspections and full detailed conversion design
• Wind analysis – masonry returns and wind posts
• Residual lateral stability and portal frame stability design
• Underpinning – both piled and traditional mass fill (sequential hit and miss)
• Retaining wall design
• All types of roof design and justification – rafters, purlins, ridge beams, including roof inspection surveys
• Drainage build over agreements for extensions
• Dangerous structure notice advice – including temporary works and permanent reinstatement solutions
Renovation and Extension
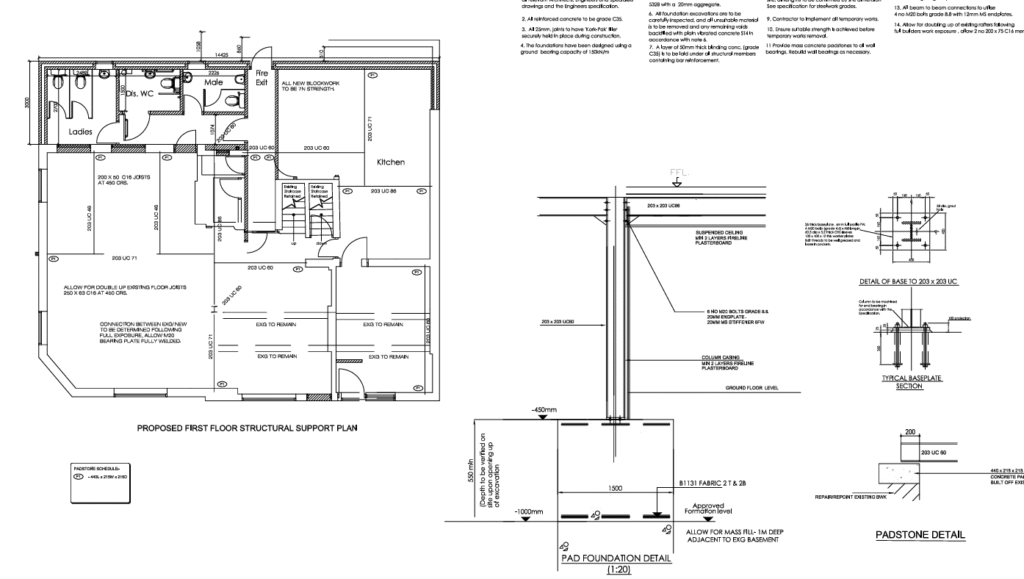
We can provide submissions to Building Control for Building Regulations Part A (Approved Document A) compliance, including full structural design calculations and A3 structural construction drawings. We use the latest proprietary software and AutoCAD LT 2025 to deliver precise and professional results.
Reinforced Concrete (RC) Design and Details
We provide foundation design and detailed drawings for all types of foundations.
Expert Structural Analysis
Our engineers assess load-bearing requirements, deflection limits, and material specifications to design the most efficient and robust solutions for your project. We consider factors such as beam span, load distribution, and compatibility with existing structures, ensuring deflection limits suit the existing building fabric.
Compliance Guaranteed
With a 100% approval rate for Building Regulations, our UB/RSJ steel beam calculations ensure your project proceeds smoothly and without delays, providing peace of mind and confidence in every calculation.